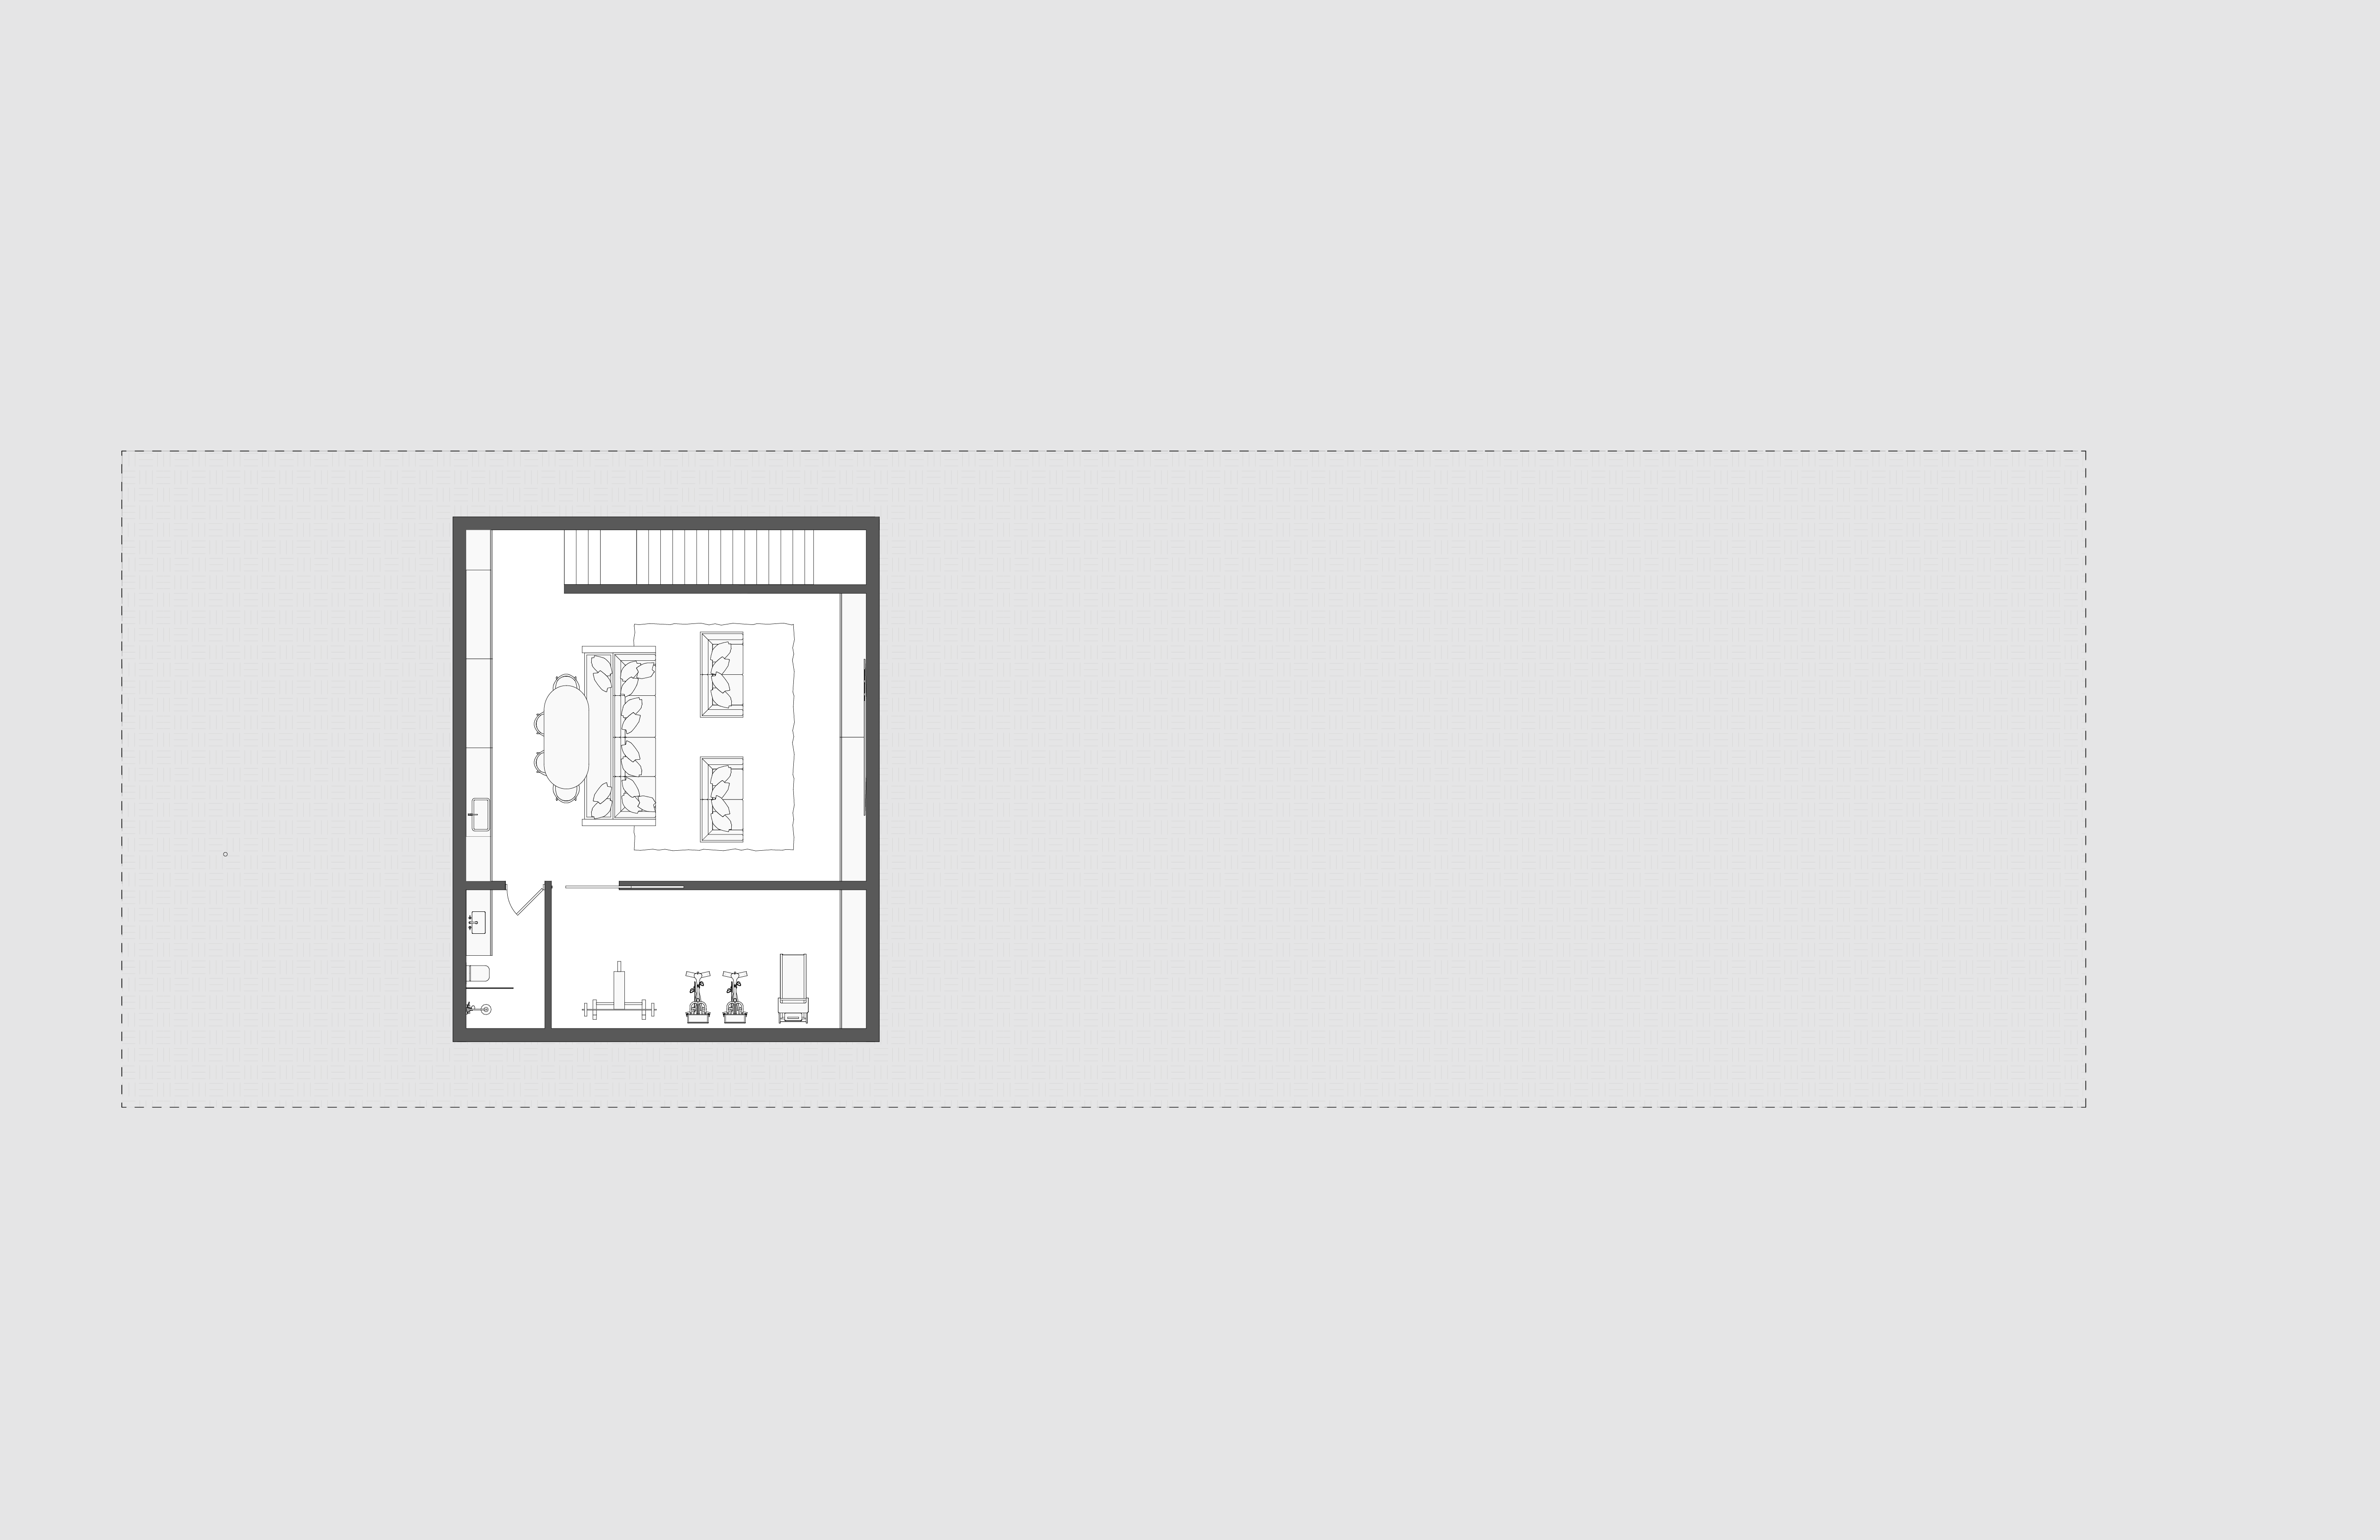
This home presents a series of productive tensions. Aesthetic preferences move between the eclectic and the restrained. The plan needs to support both collective family gathering and deliberate intimacy. The question is not whether preservation or innovation would win, but how the two could operate in concert.
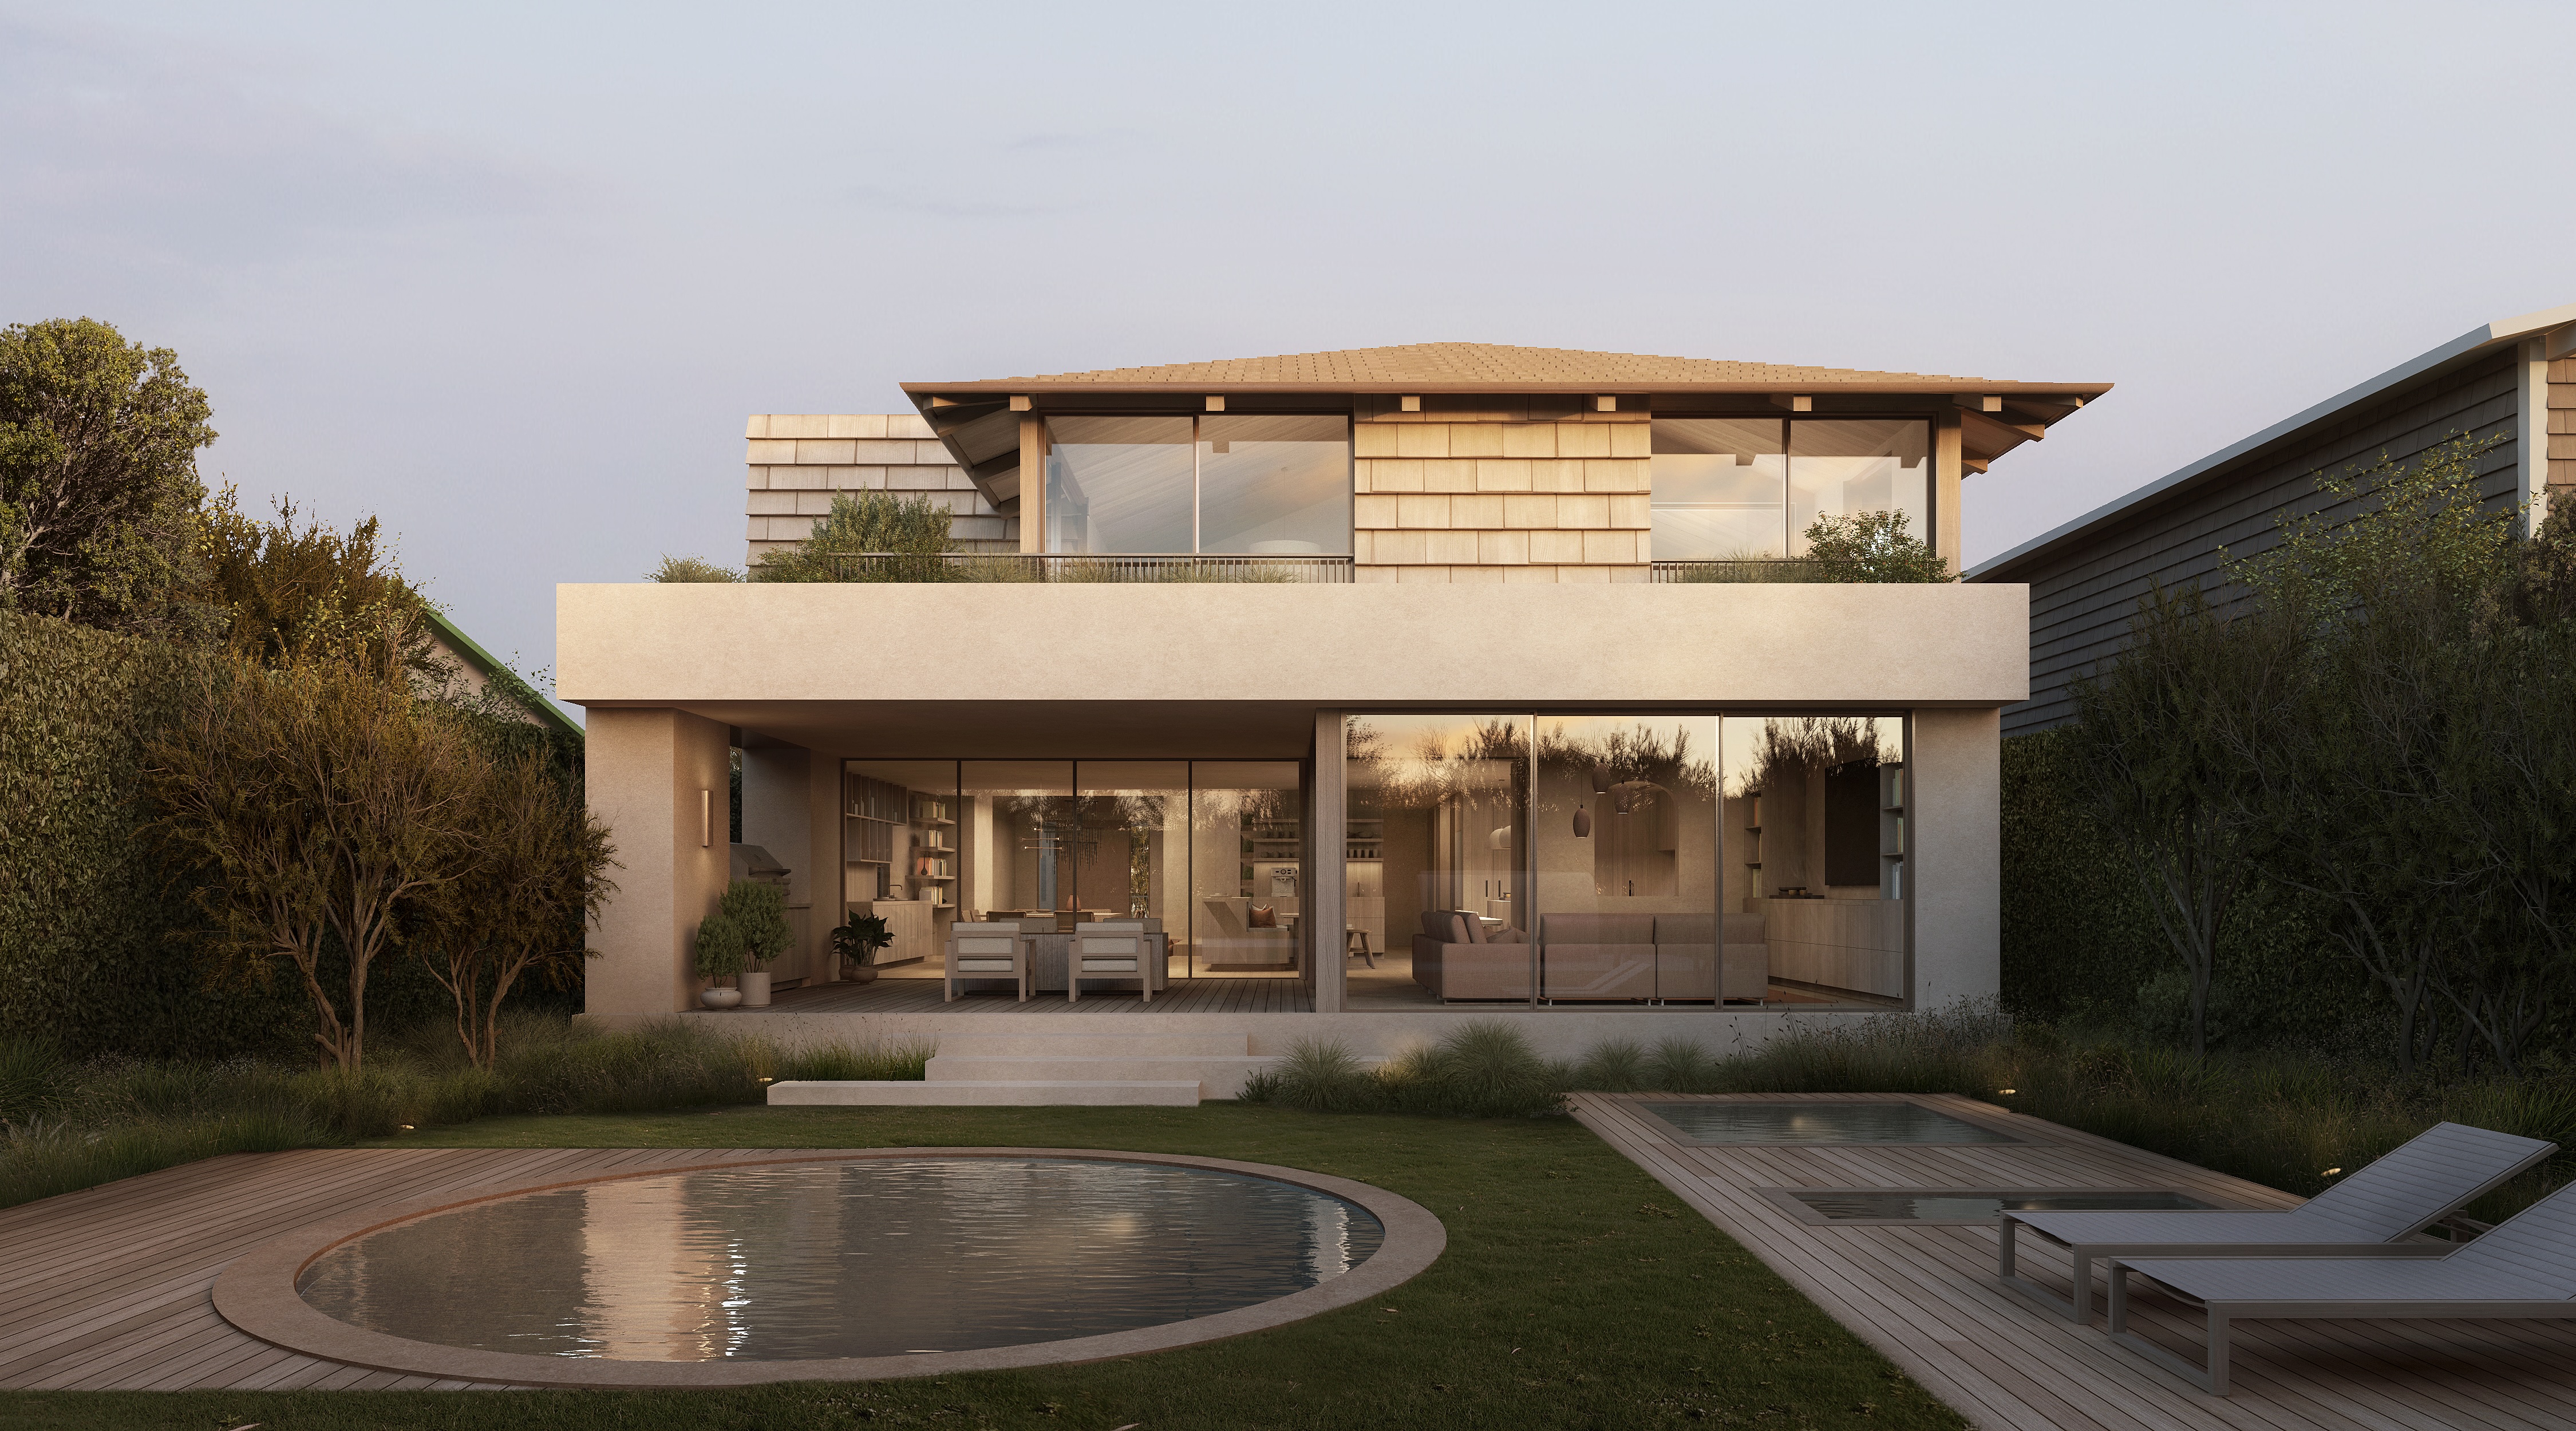
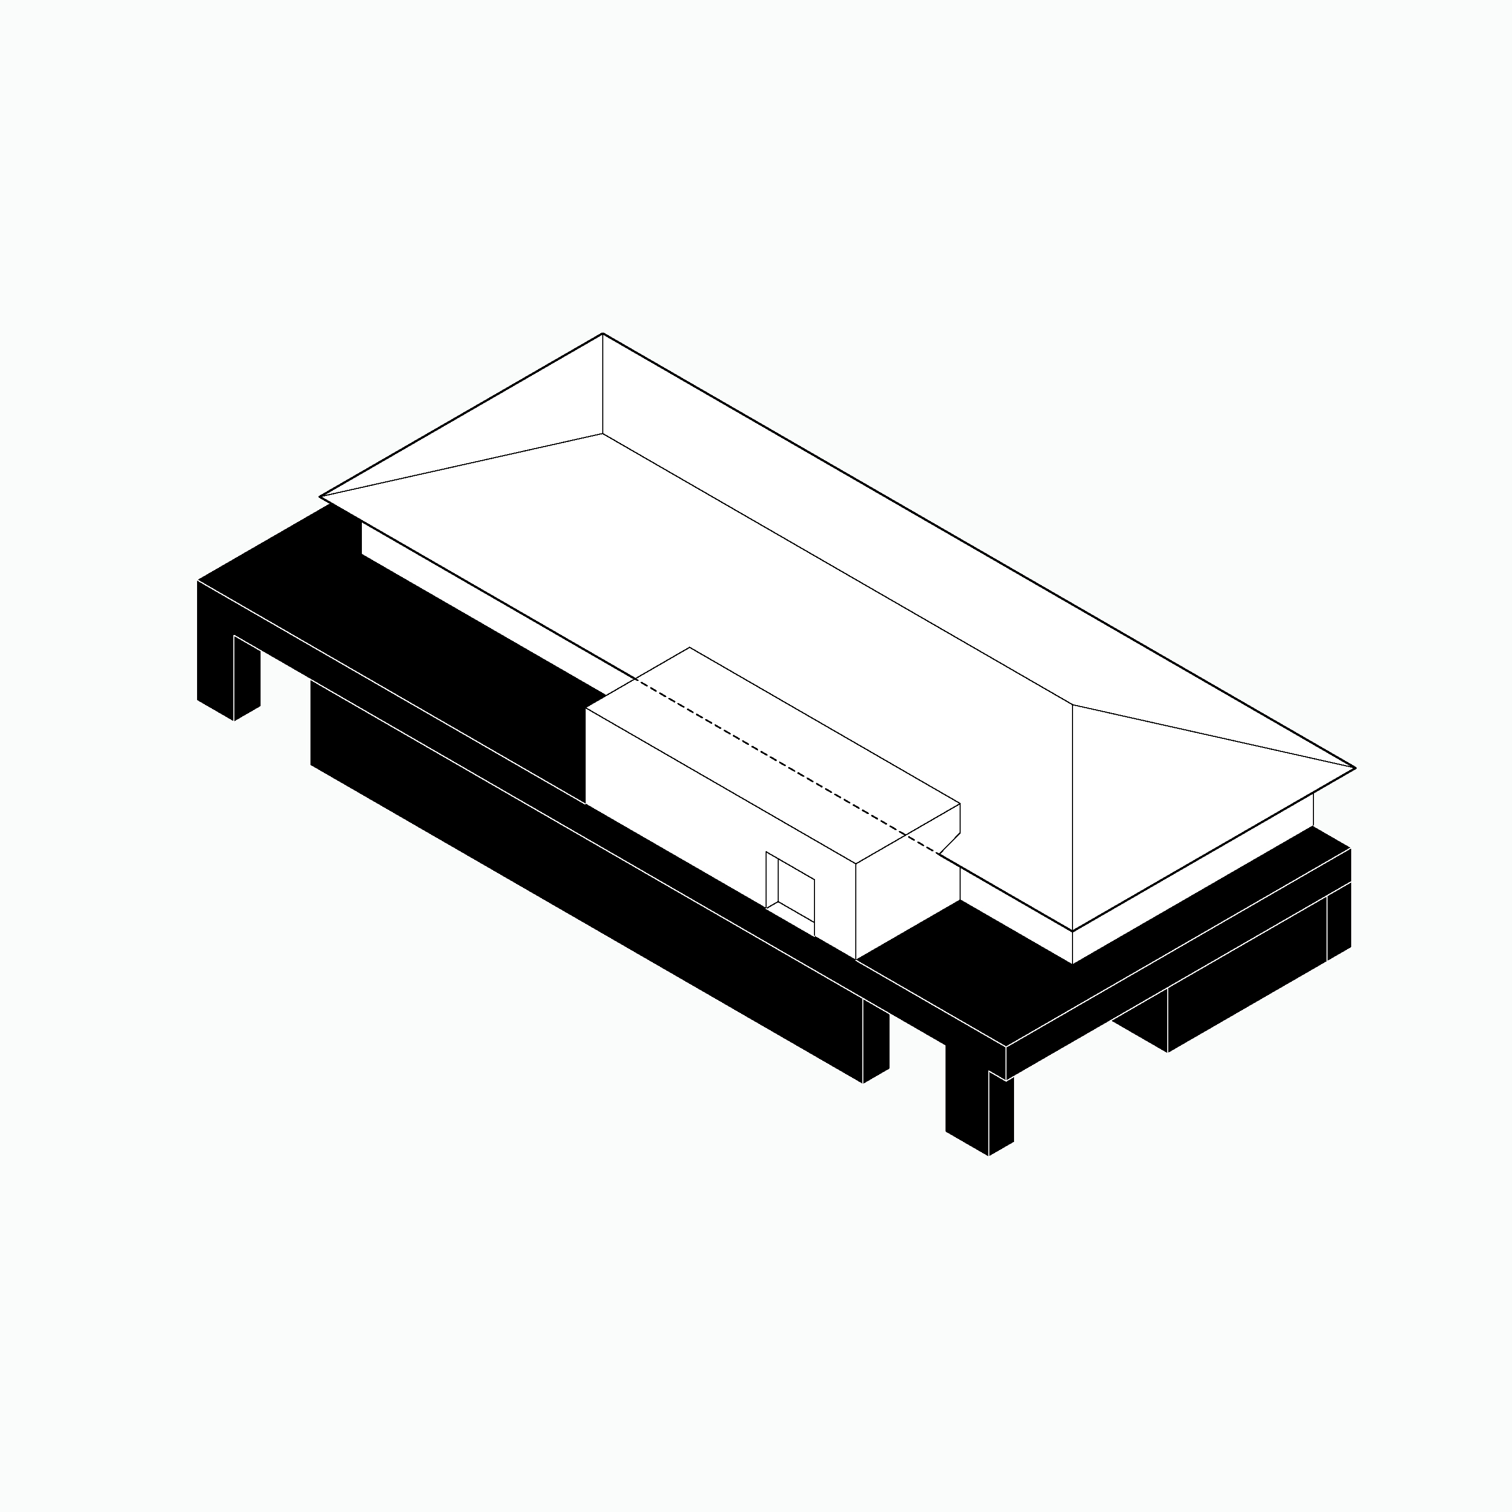
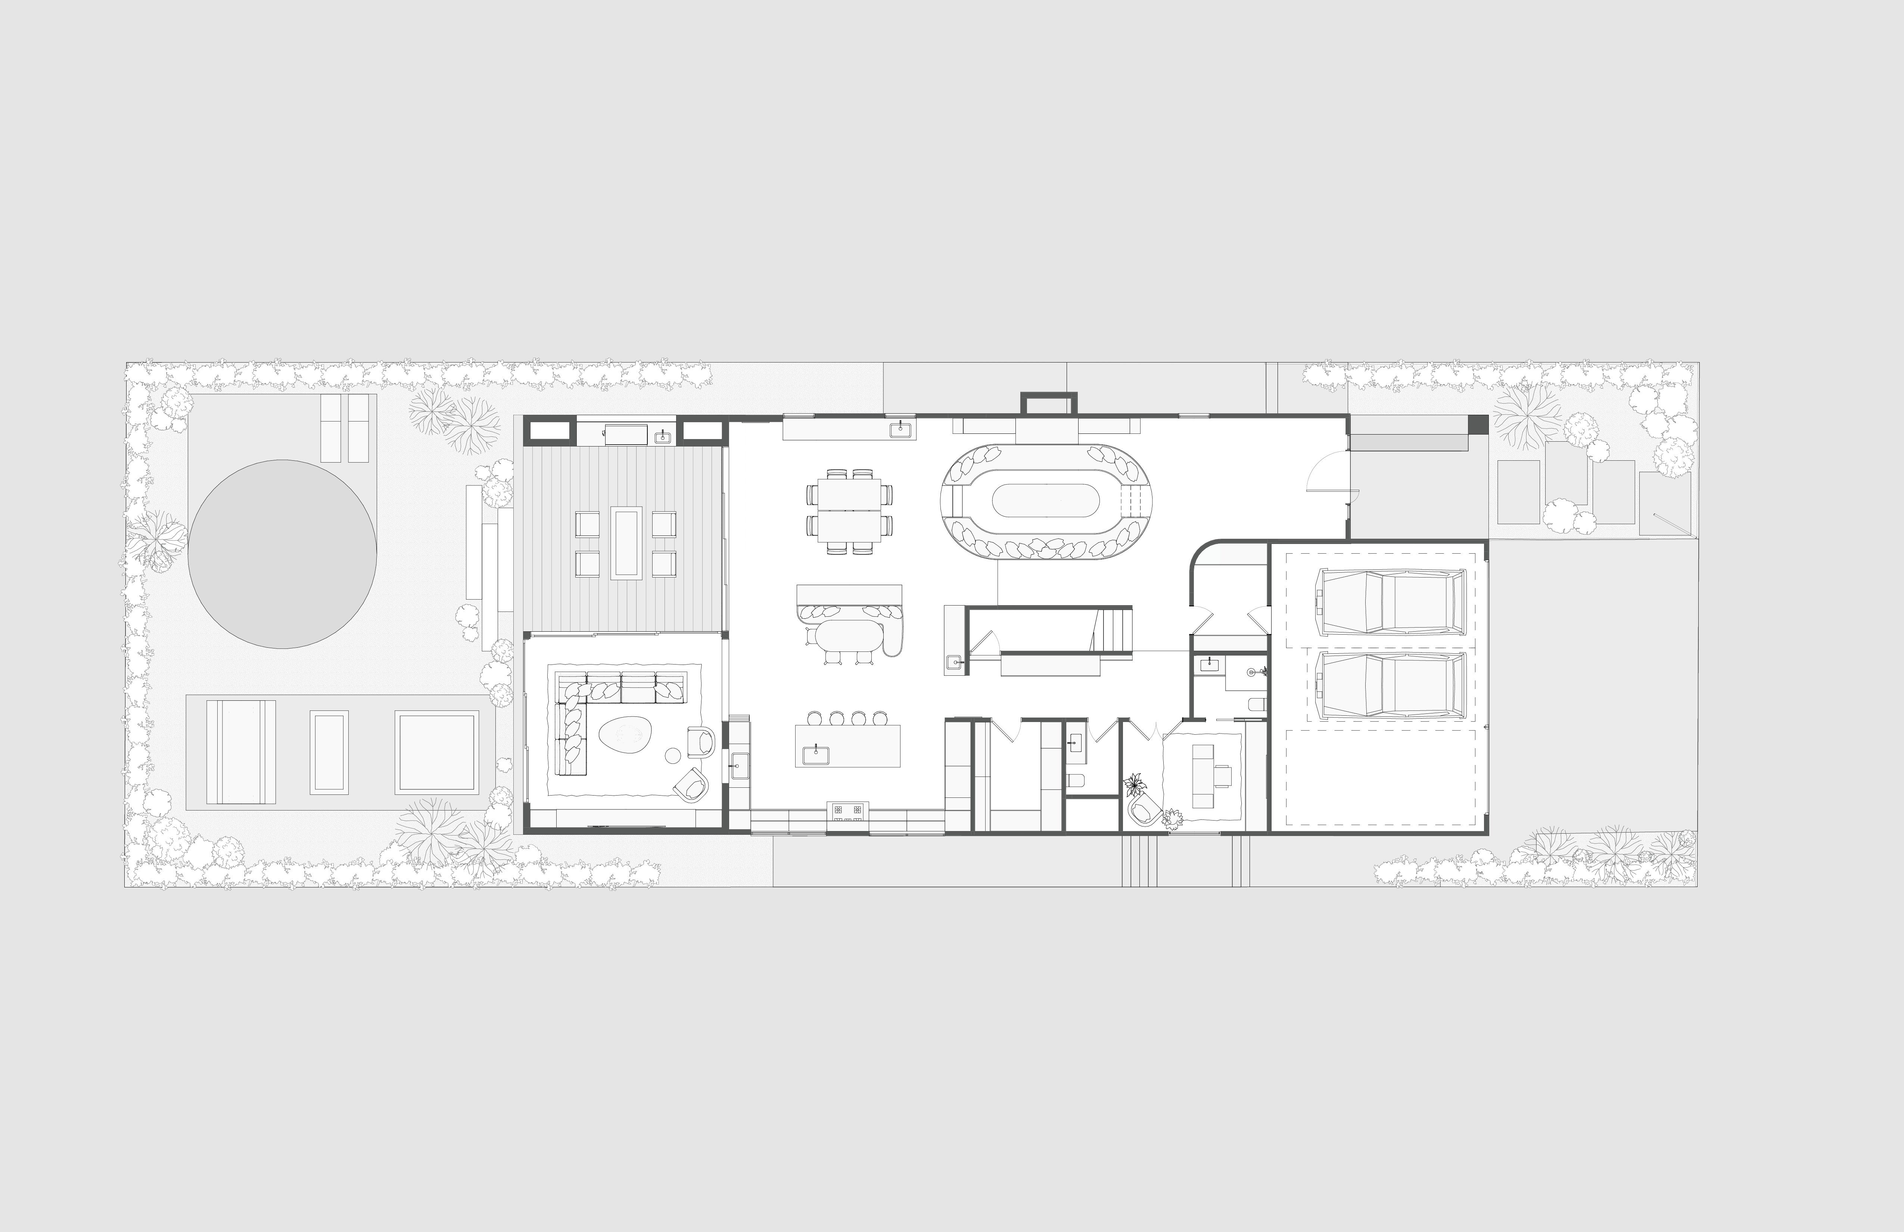
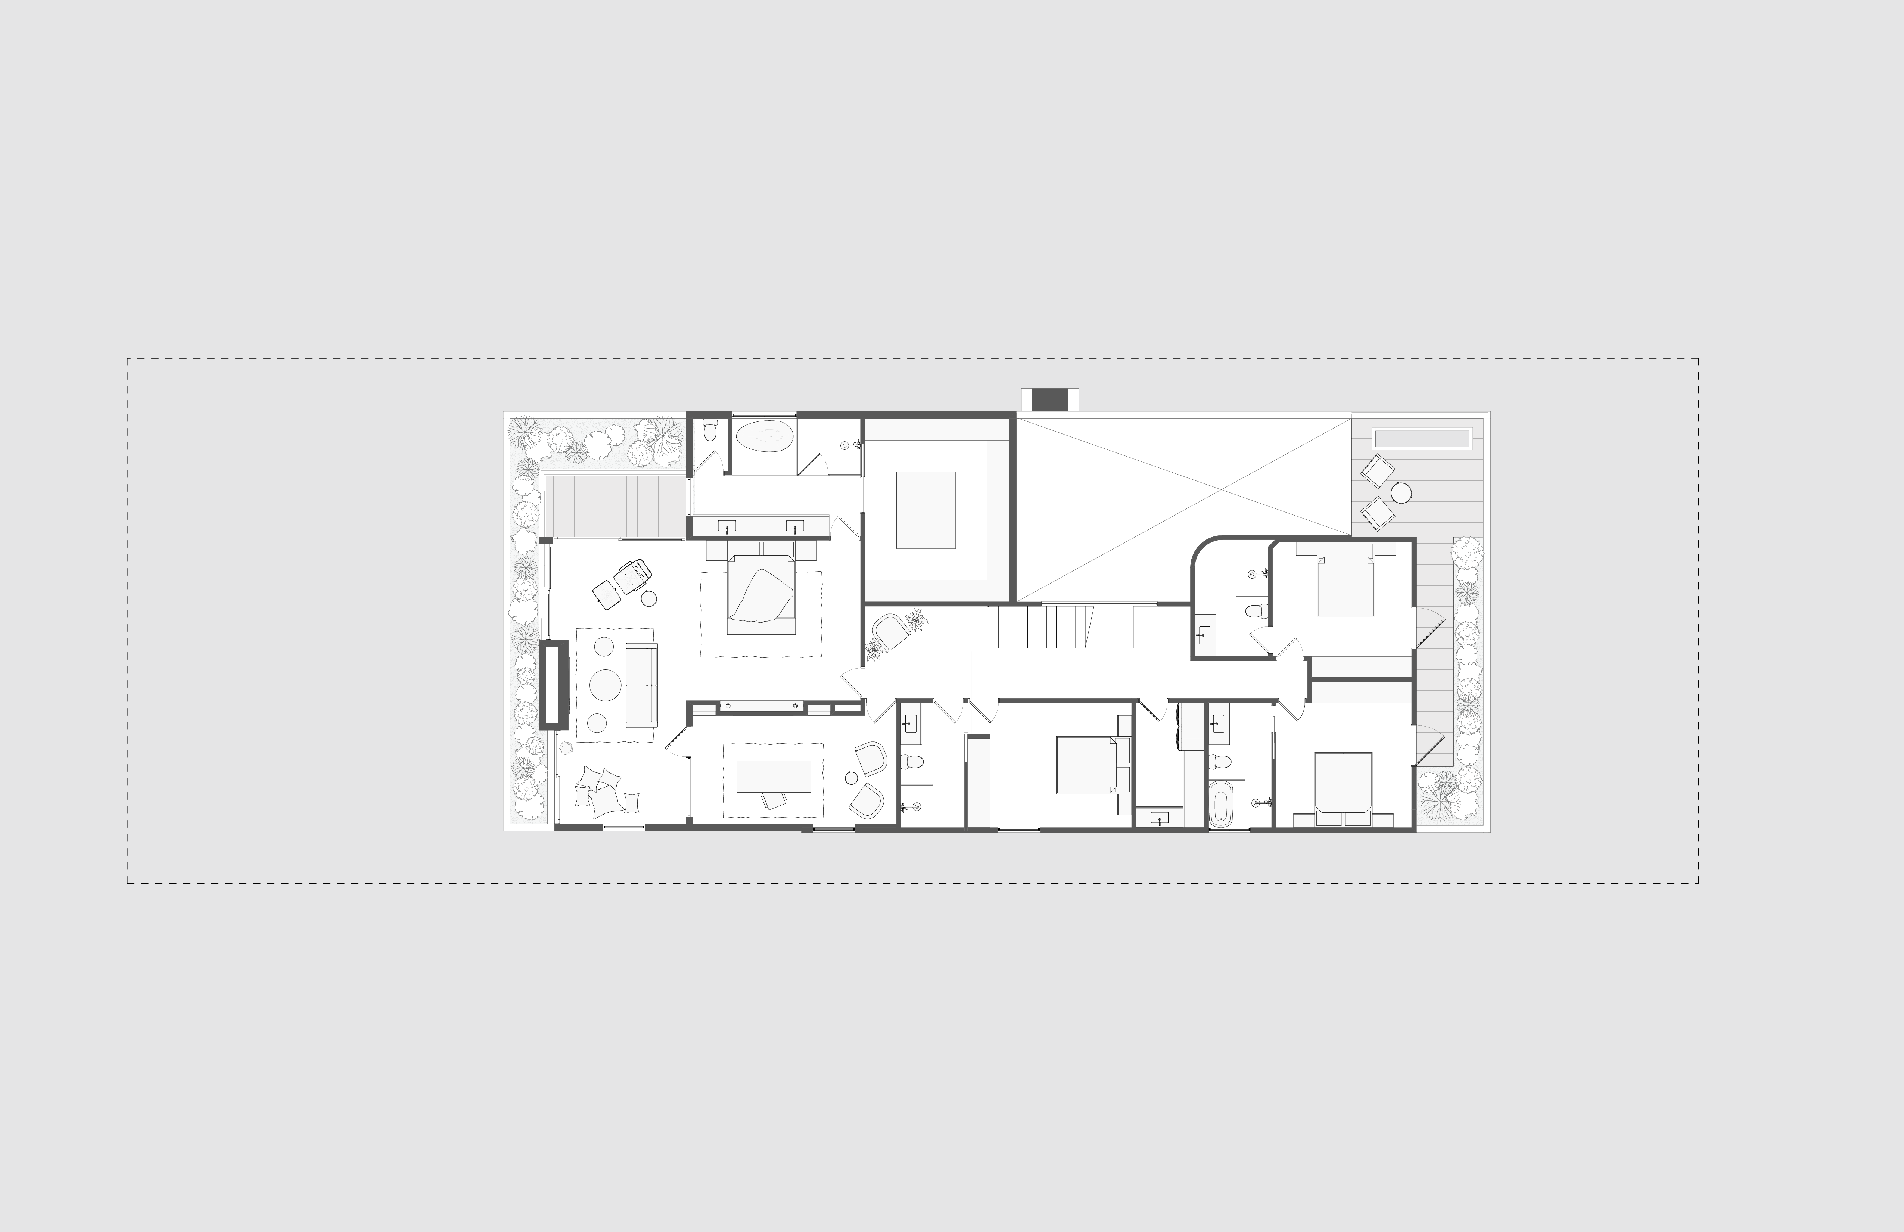
The preserved elements are the vertical and horizontal spines of the home: the stair and roof. These anchors maintain continuity with the original structure and enable design energy to be concentrated on the living room and the master suite, the two principal centers of domestic life. Upstairs, the primary suite has been expanded into a private world of its own. Below, the shared living spaces were re-imagined through a sunken library, an enlarged living room, and a generous covered deck that extends daily living to the outdoors. Across both levels, openings, thresholds, and material continuity work together to soften the boundary between the exterior and interior. The result is a home that remains legible to its origins while gaining clarity, generosity, and a renewed relevance for contemporary living.